
01
RESIDENTIAL PROJECTS
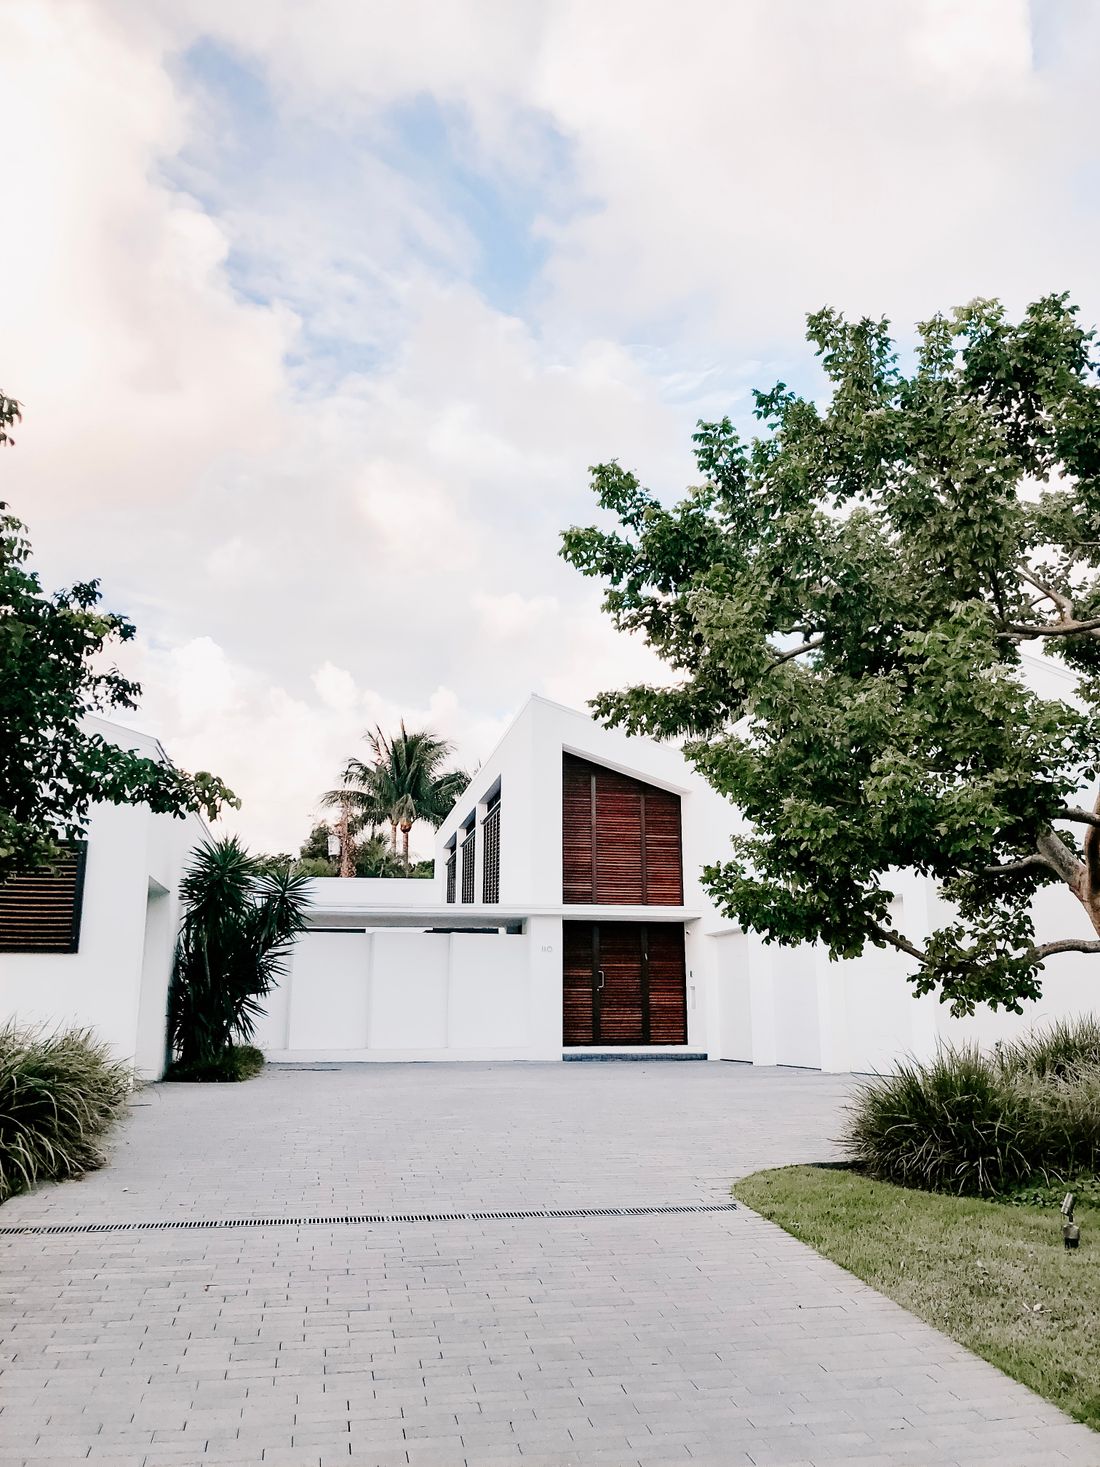
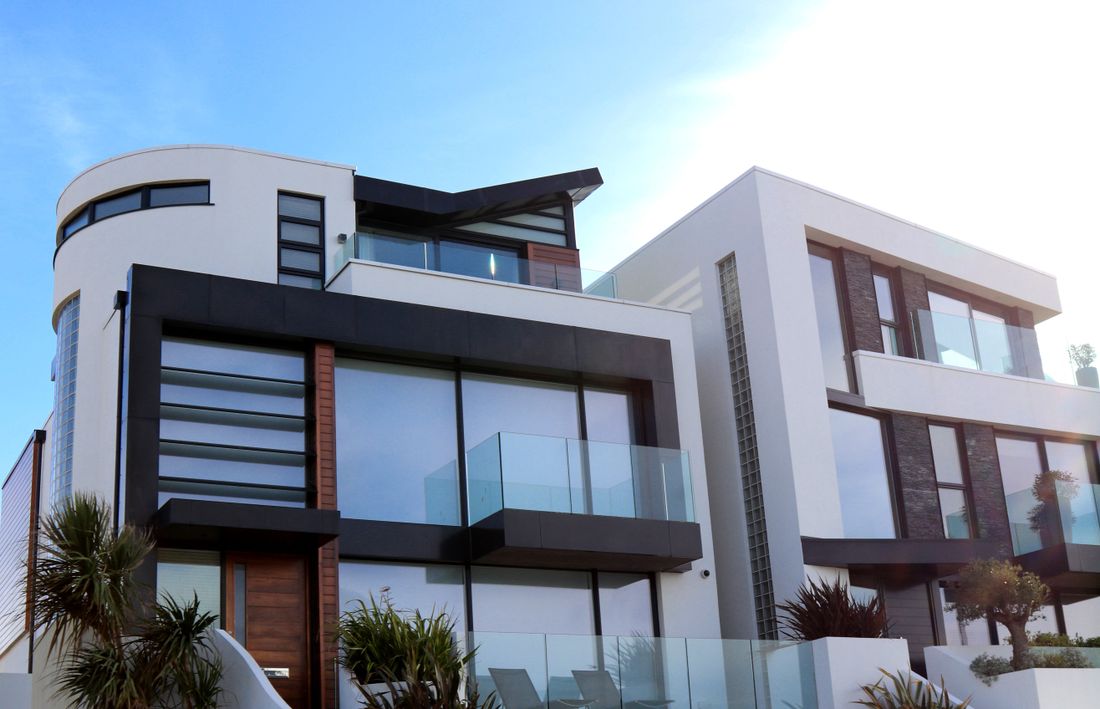
One team from land to handover on multi-storey housing.
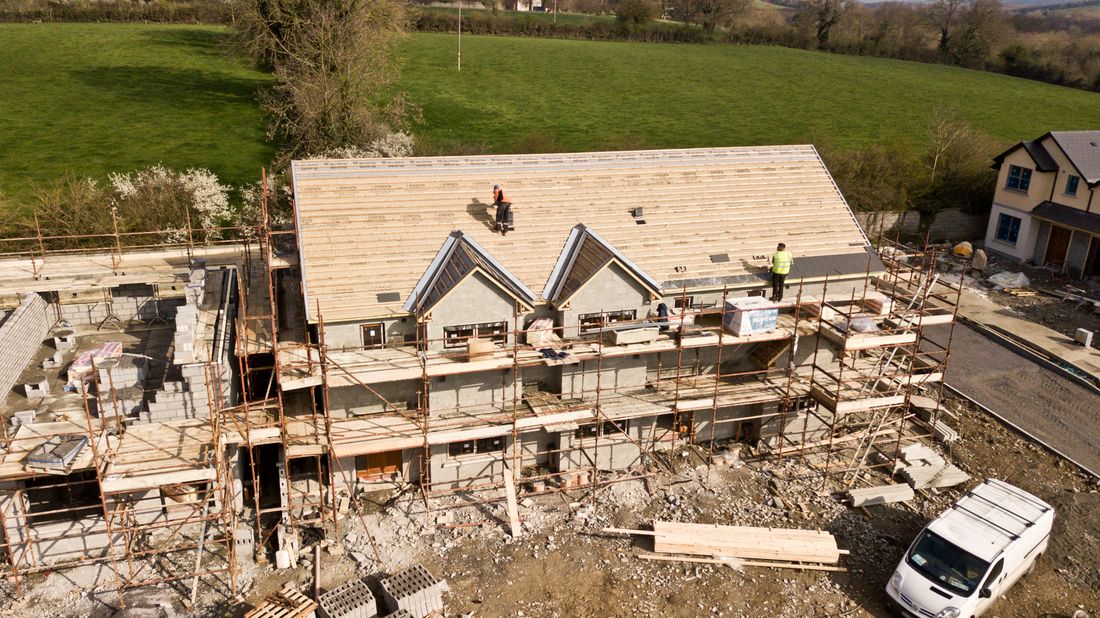
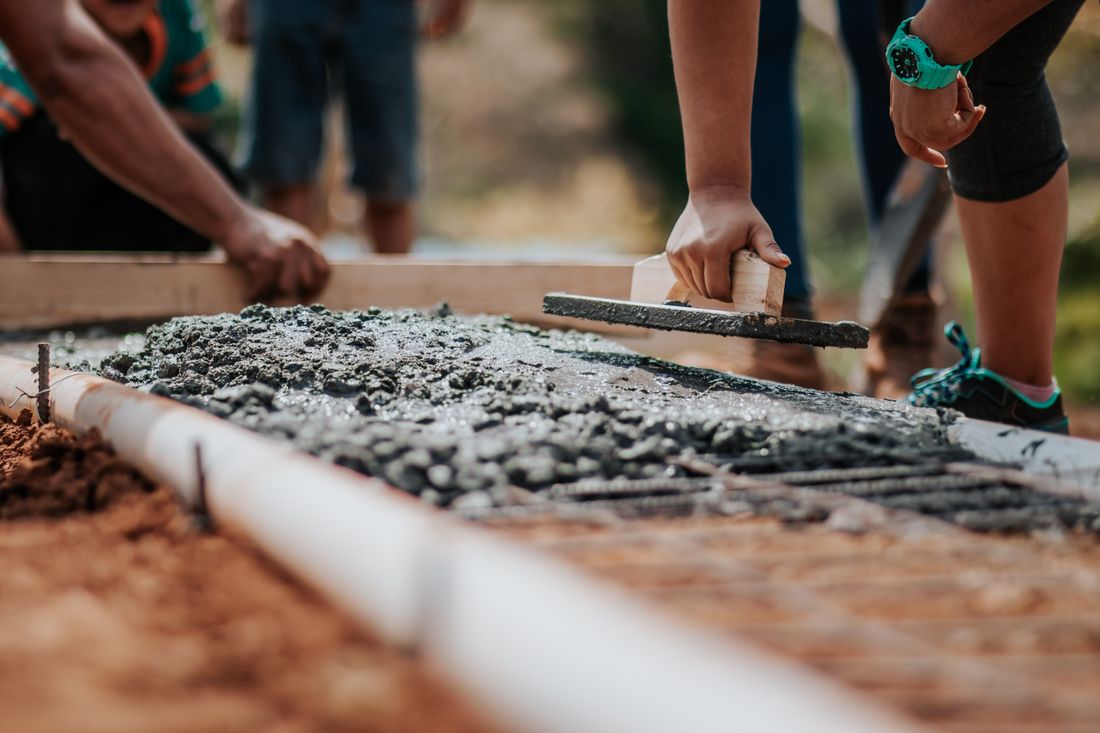
DETAILS →After the soil survey and raft foundation, the frame begins to rise.
The structural system is designed to the current seismic code and inspected step by step by our site team.
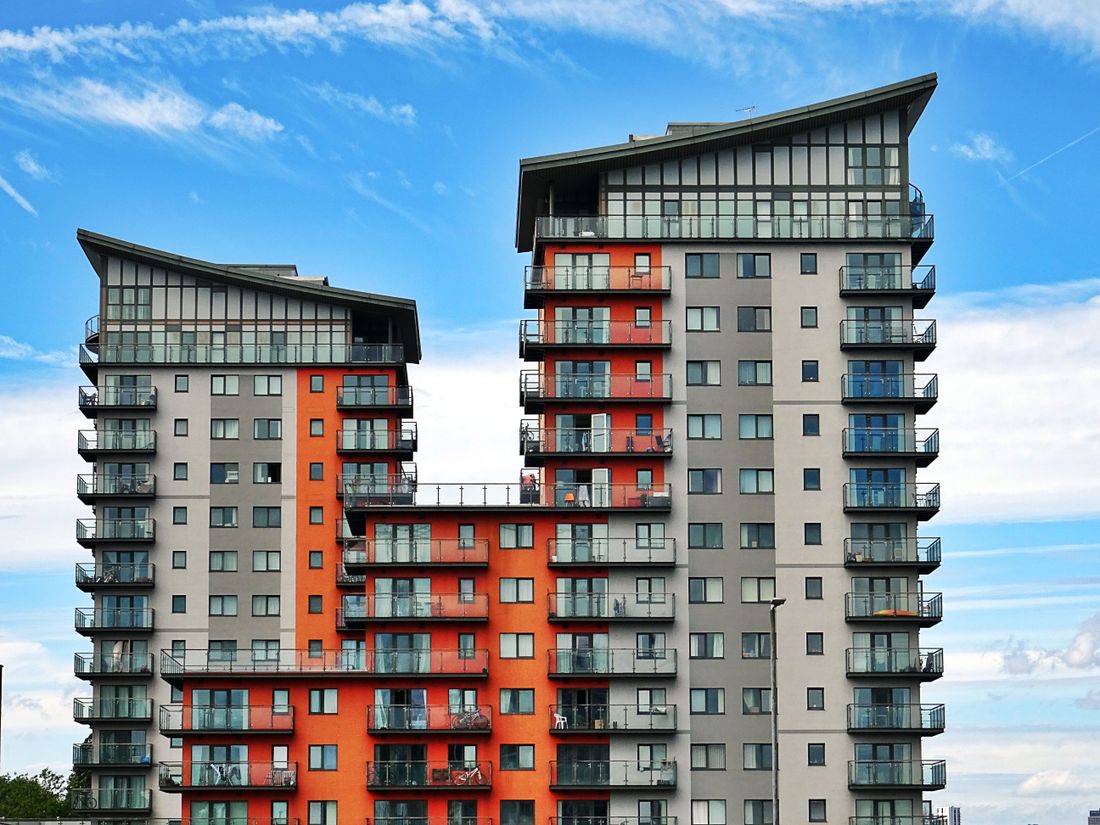
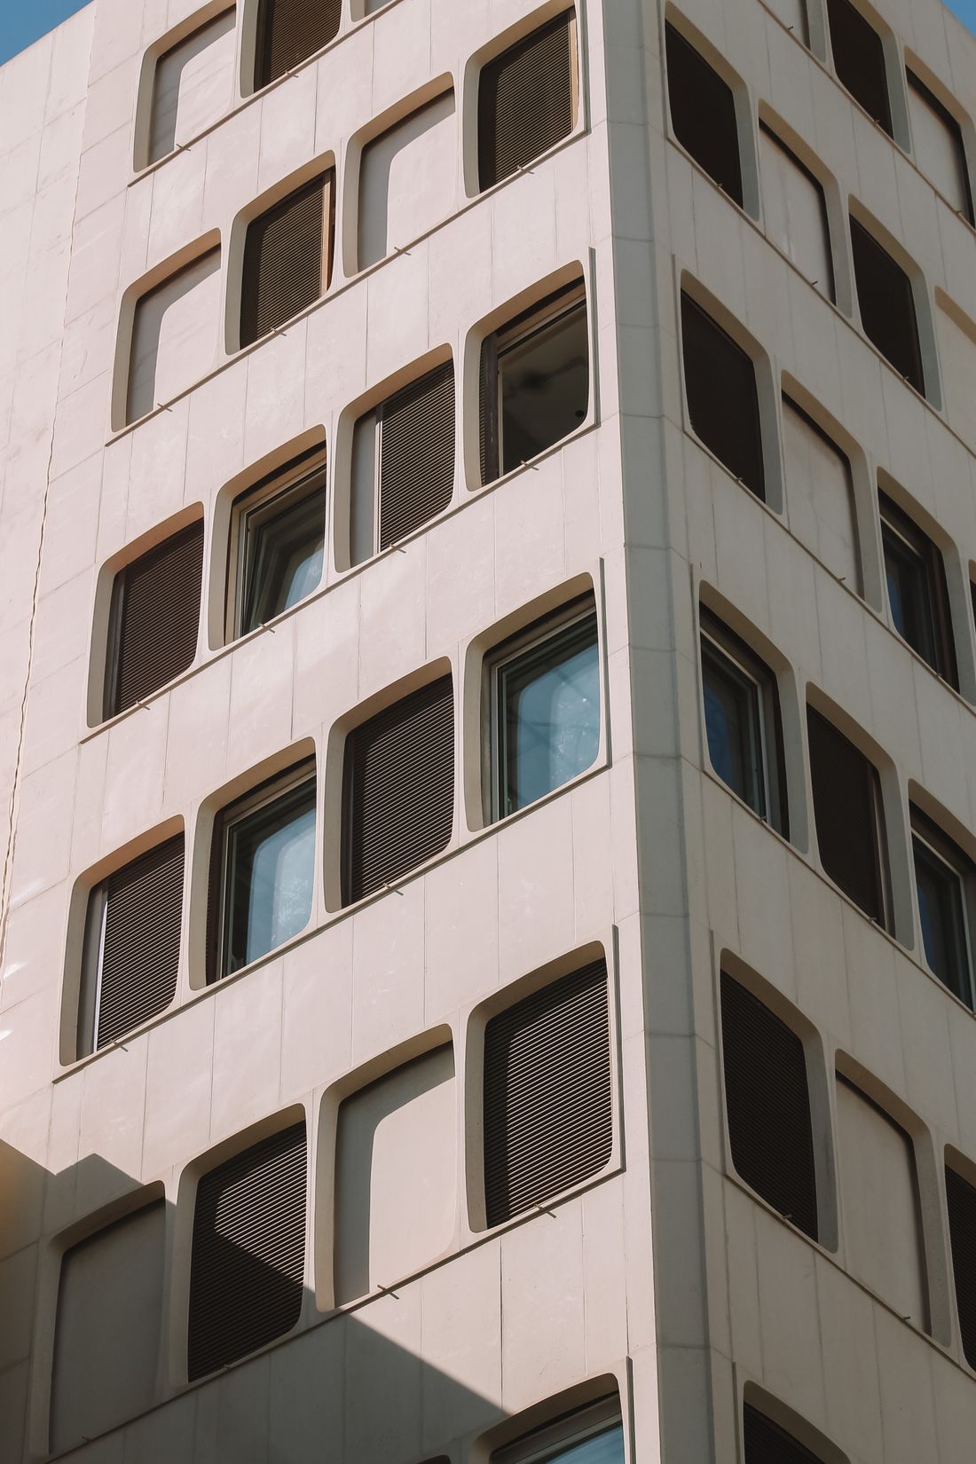
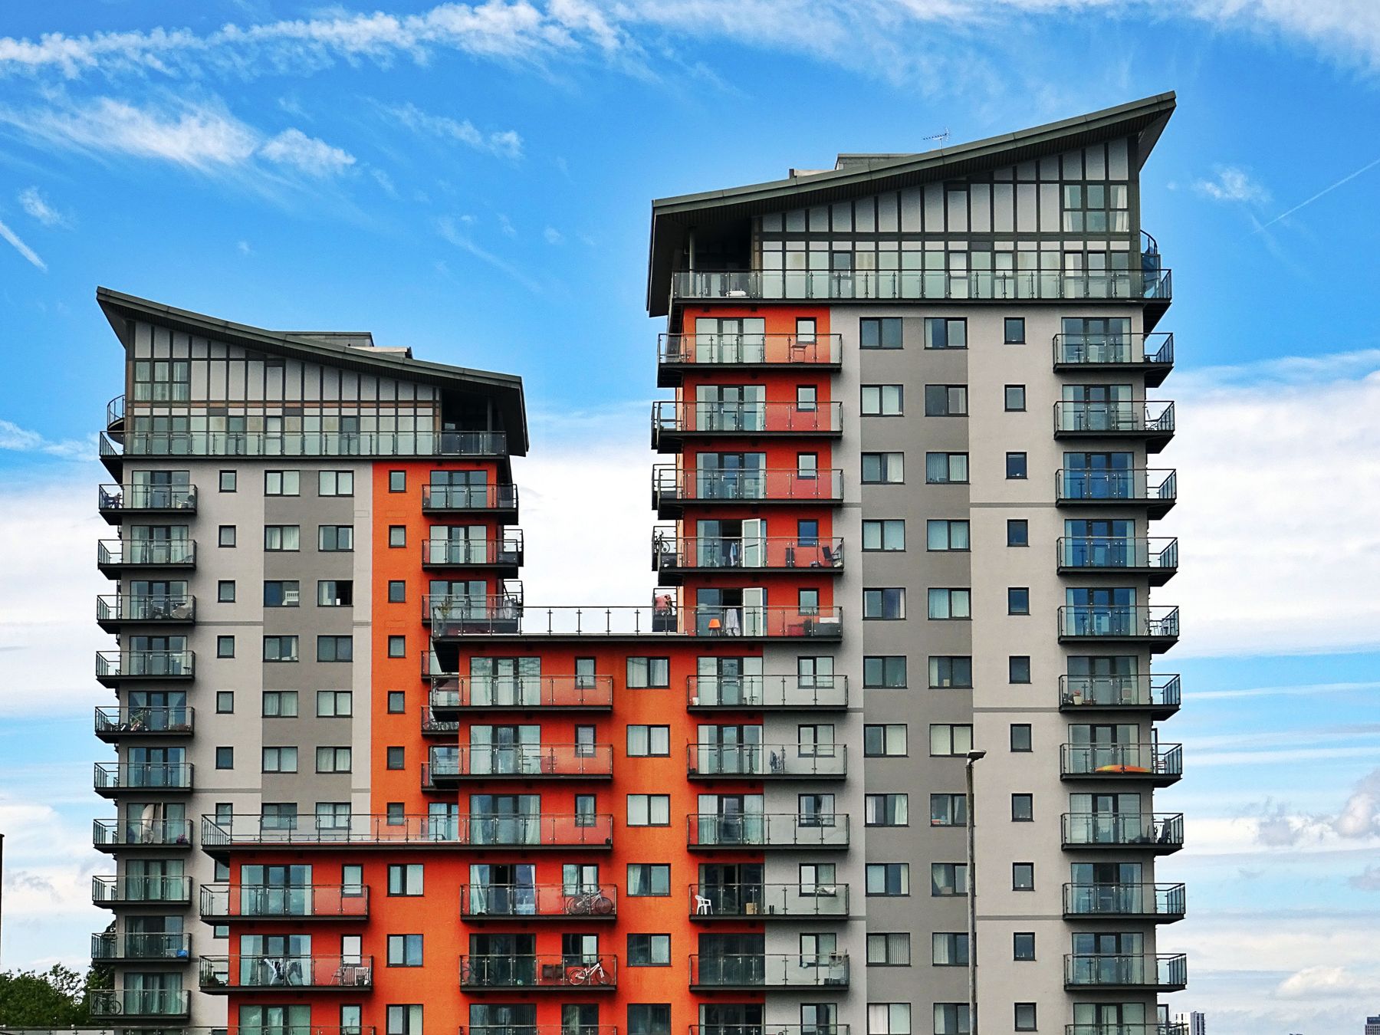
A glass façade and original design turn the tower into a new landmark for the city.
Fill in the form and our team will get back to you within one business day.
We have received your request. Our team will contact you within one business day.
Far from the ordinary, we pursue strong and creative solutions — functional, durable and economical — integrating each space with the value of the city. With more than twenty years of experience, we carry every stage from design to delivery with our own team.
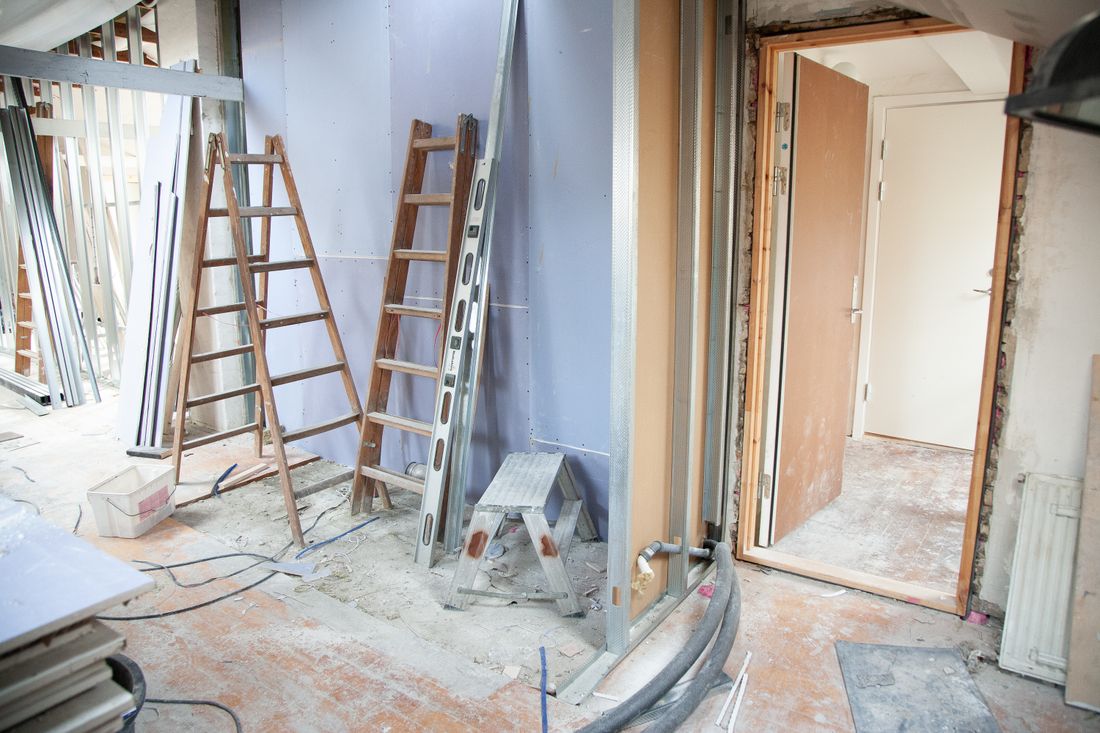
The building's current condition is measured with laboratory tests.
The official report is issued and the process gains legal ground.
A transparent written agreement is reached with the owners.
Architectural, structural and mechanical designs are permitted.
Site, schedule and quality are managed from one hand.
Keys are handed over with occupancy and title deed complete.