
01
OUR APPROACH
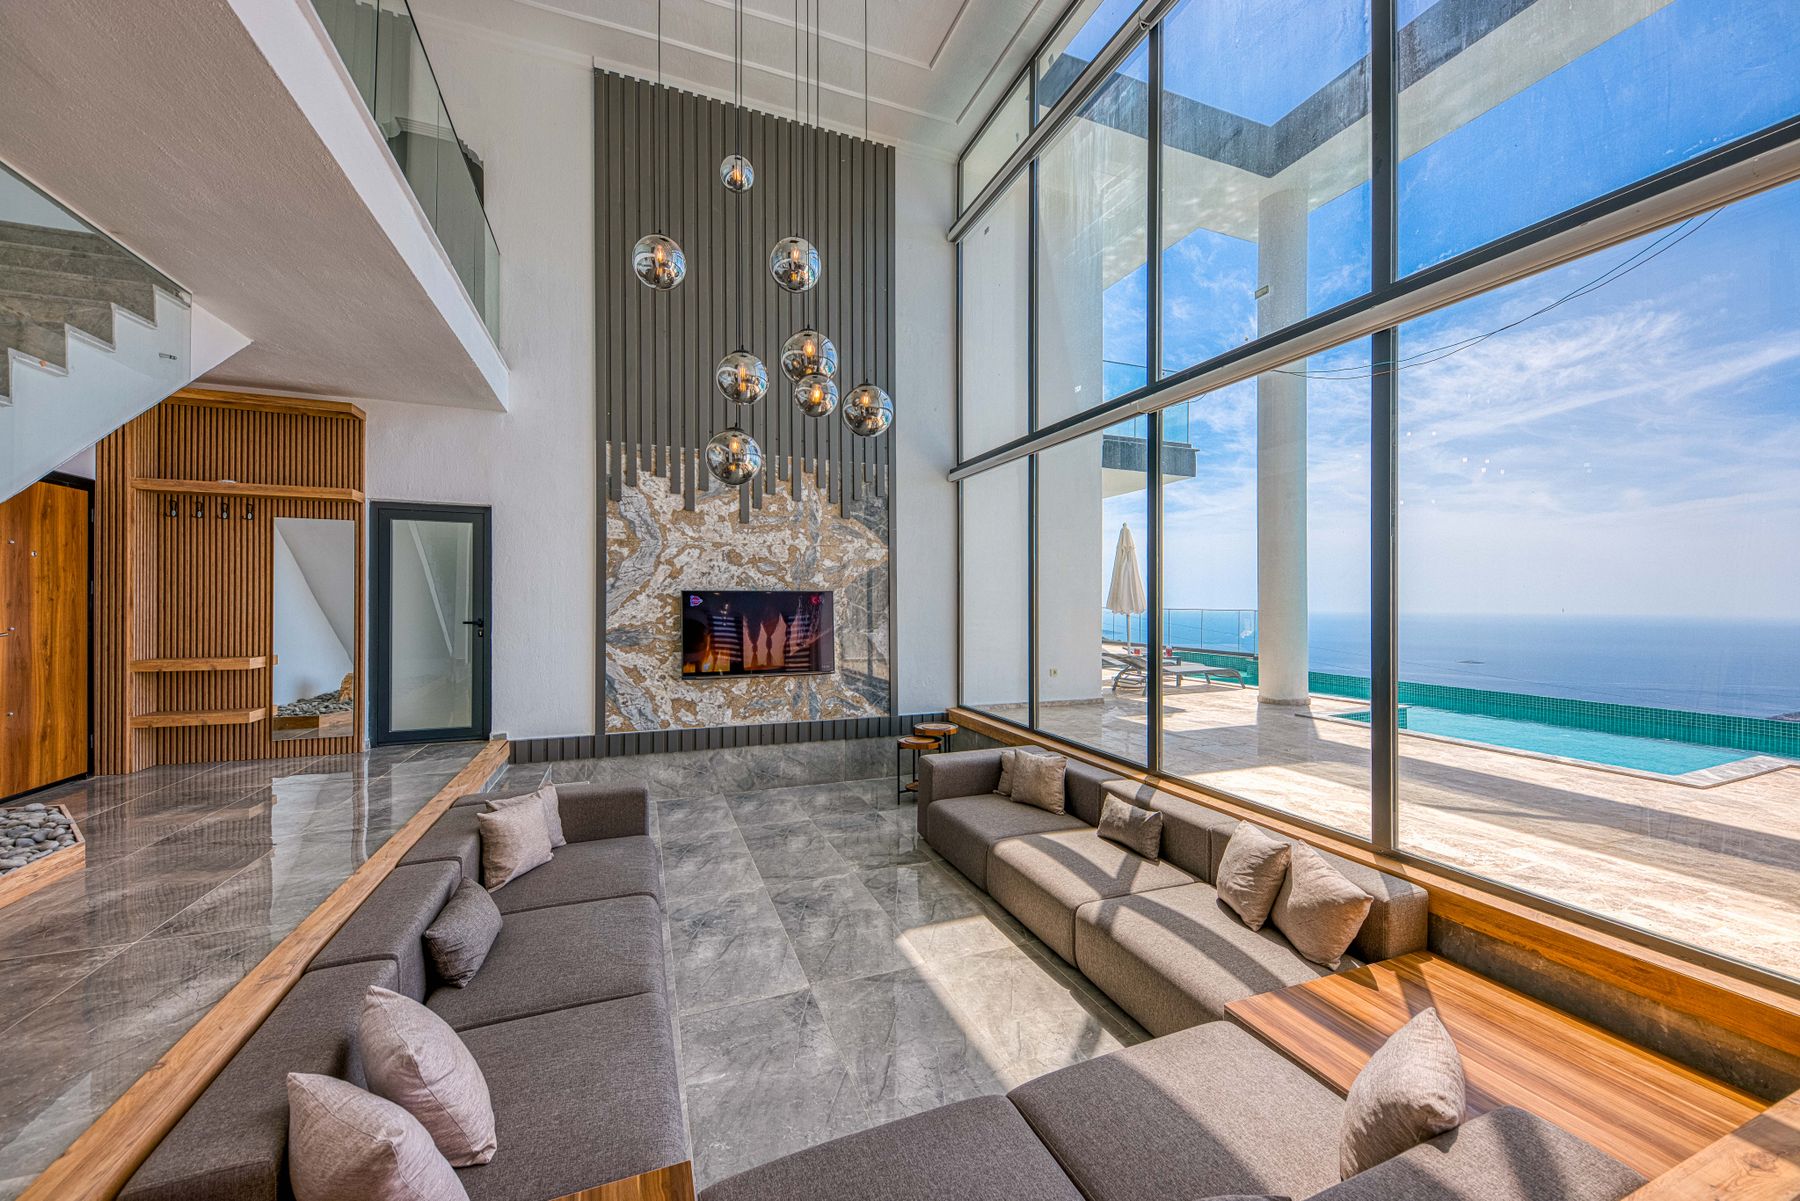
The interior is where a building meets everyday life. We shape the spatial layout through circulation, light and storage.
We choose materials with durability and maintenance costs in mind. We follow furniture production from workshop drawings to installation.
02
SCOPE
01
Spatial layout and circulation
02
Lighting design
03
Material and detail selection
04
Joinery production follow-up
05
Execution and installation supervision
03
HOW WE PROCEED
05 STAGES
01
PROGRAMME
Usage and storage needs are defined.
02
CONCEPT
The material and colour palette is established.
03
DETAILS
Furniture and lighting details are drawn.
04
PRODUCTION
Workshop production is supervised.
05
INSTALLATION
On-site installation and handover are carried out.
04
FREQUENTLY ASKED
Yes. The pieces to keep are decided together at the concept stage.
Design and turnkey execution can be commissioned together or separately.
For a 120 m² home, an average of 14 weeks from design to installation.