
PROJECT
Atlas Office
Commercial
Ataşehir, İstanbul
2021
COMPLETED
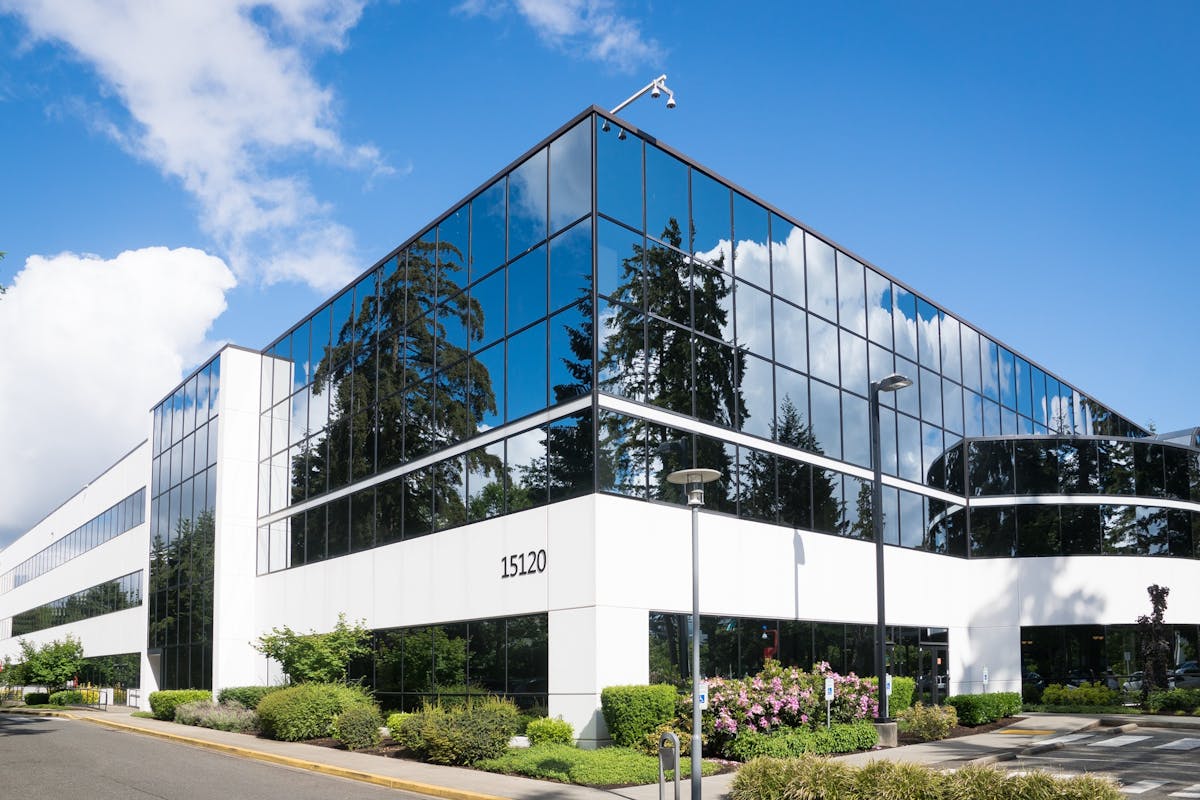
An office building on Ataşehir’s financial axis that uses its lettable area efficiently with flexible floor plans.
ABOUT THE PROJECT
The core was placed on the north side of the building, keeping the floor plates column-free and divisible.

The glass curtain wall and central building automation reduced operating costs at the design stage.
PROJECT DATA
CLIENT
Private client
LOCATION
Ataşehir, İstanbul
PLOT AREA
3.900 m²
CONSTRUCTION AREA
18.400 m²
USE
Office · 12 floors
BUILT
2019 – 2021
STRUCTURE
Reinforced concrete shear-wall frame
ENERGY CLASS
A
GALLERY
PROJECT TIMELINE
05 / 2018
PROJECT
01 / 2019
PERMIT
03 / 2019
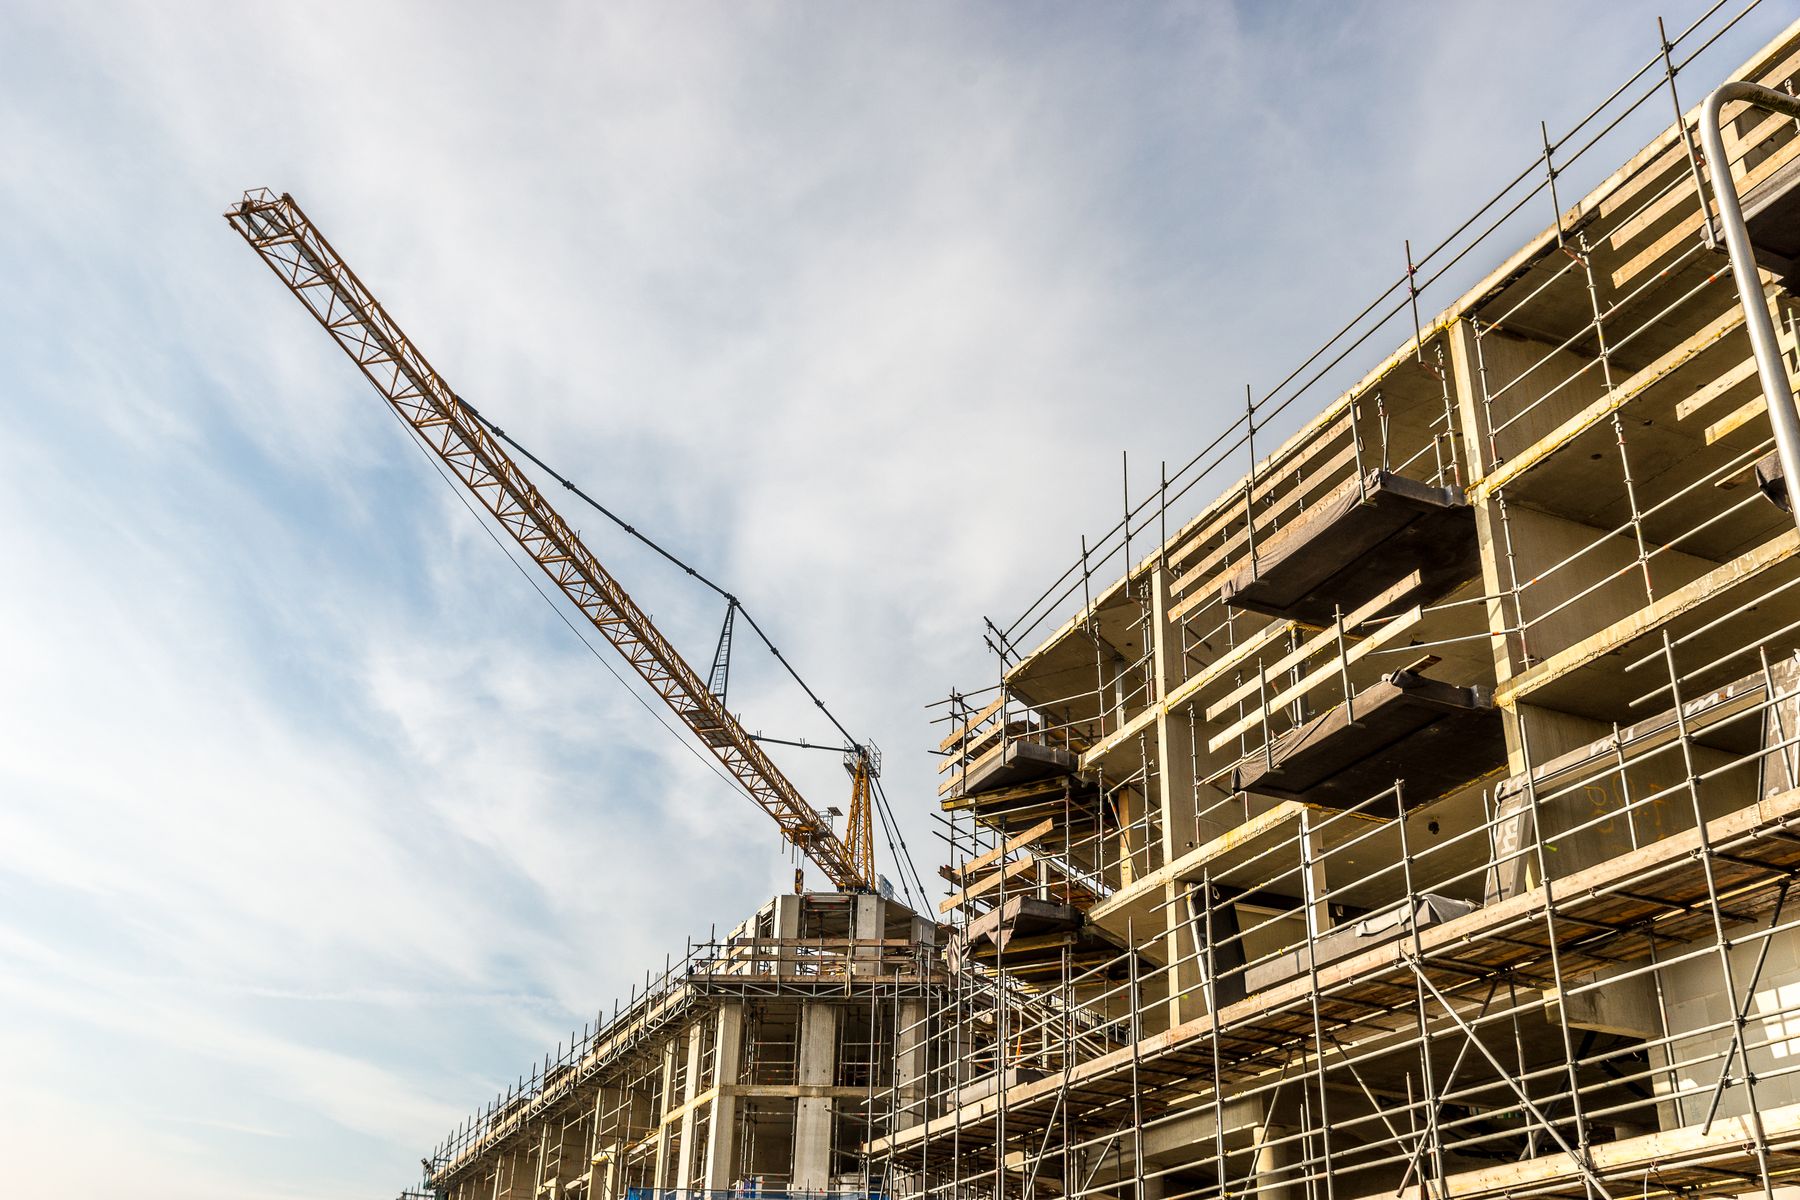
CONSTRUCTION
08 / 2021