
OUR APPROACH
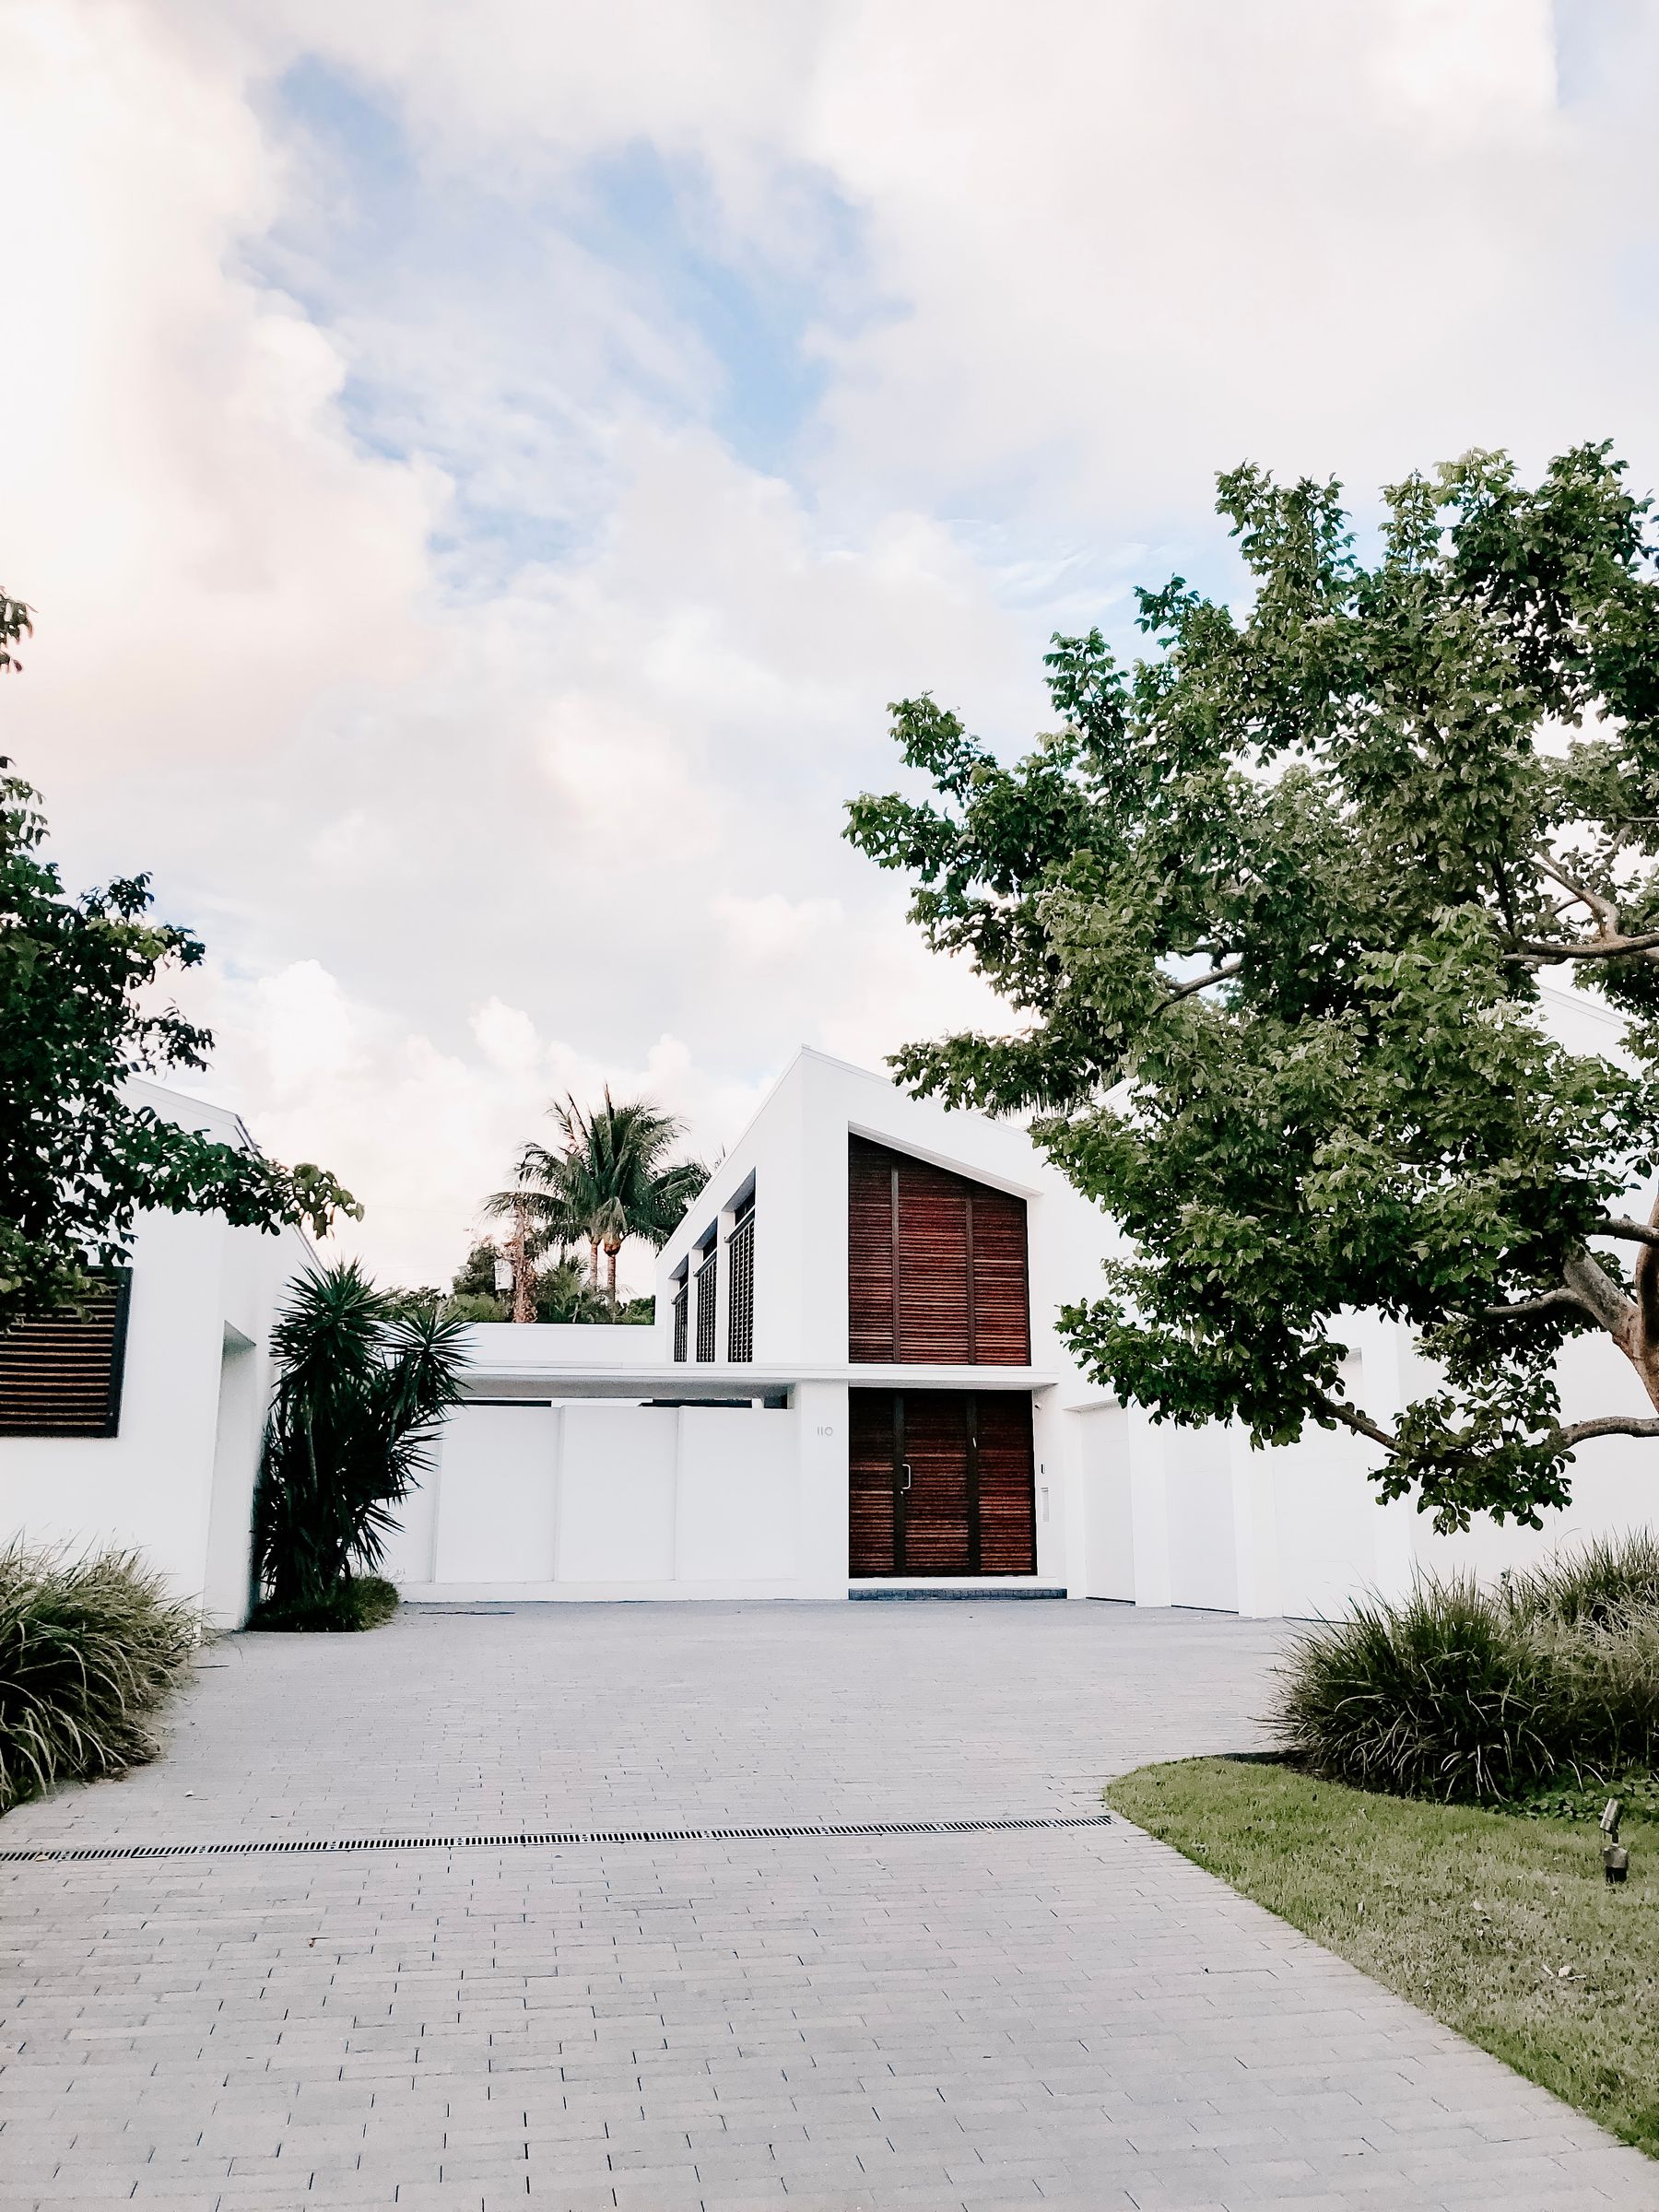
A private home requires a different discipline from series production. We work directly with the client and take daily routines, guest arrangements and the site topography as the starting data for the design.
Garden, interior and technical infrastructure are resolved at the same table. Timber, stone and metal details are followed through to workshop drawings.
SCOPE
HOW WE PROCEED
CONSULTATION
The lifestyle and space programme are put in writing.
SITE SURVEY
Levels, soil and orientation are analysed.
DESIGN
Massing, plan and façade are developed together.
EXECUTION
Shell and finishing works are carried out under supervision.
DELIVERY
Commissioning is completed and the warranty file is handed over.
FREQUENTLY ASKED
We work on detached houses and villa groups above 250 m².
Yes. We also work as the construction contractor alongside external design teams.
On request, landscaping, pool and outdoor lighting are included in the same contract.