
PROJECT
TENARCH Production Facility
Industrial
Dilovası, Kocaeli
2018
COMPLETED
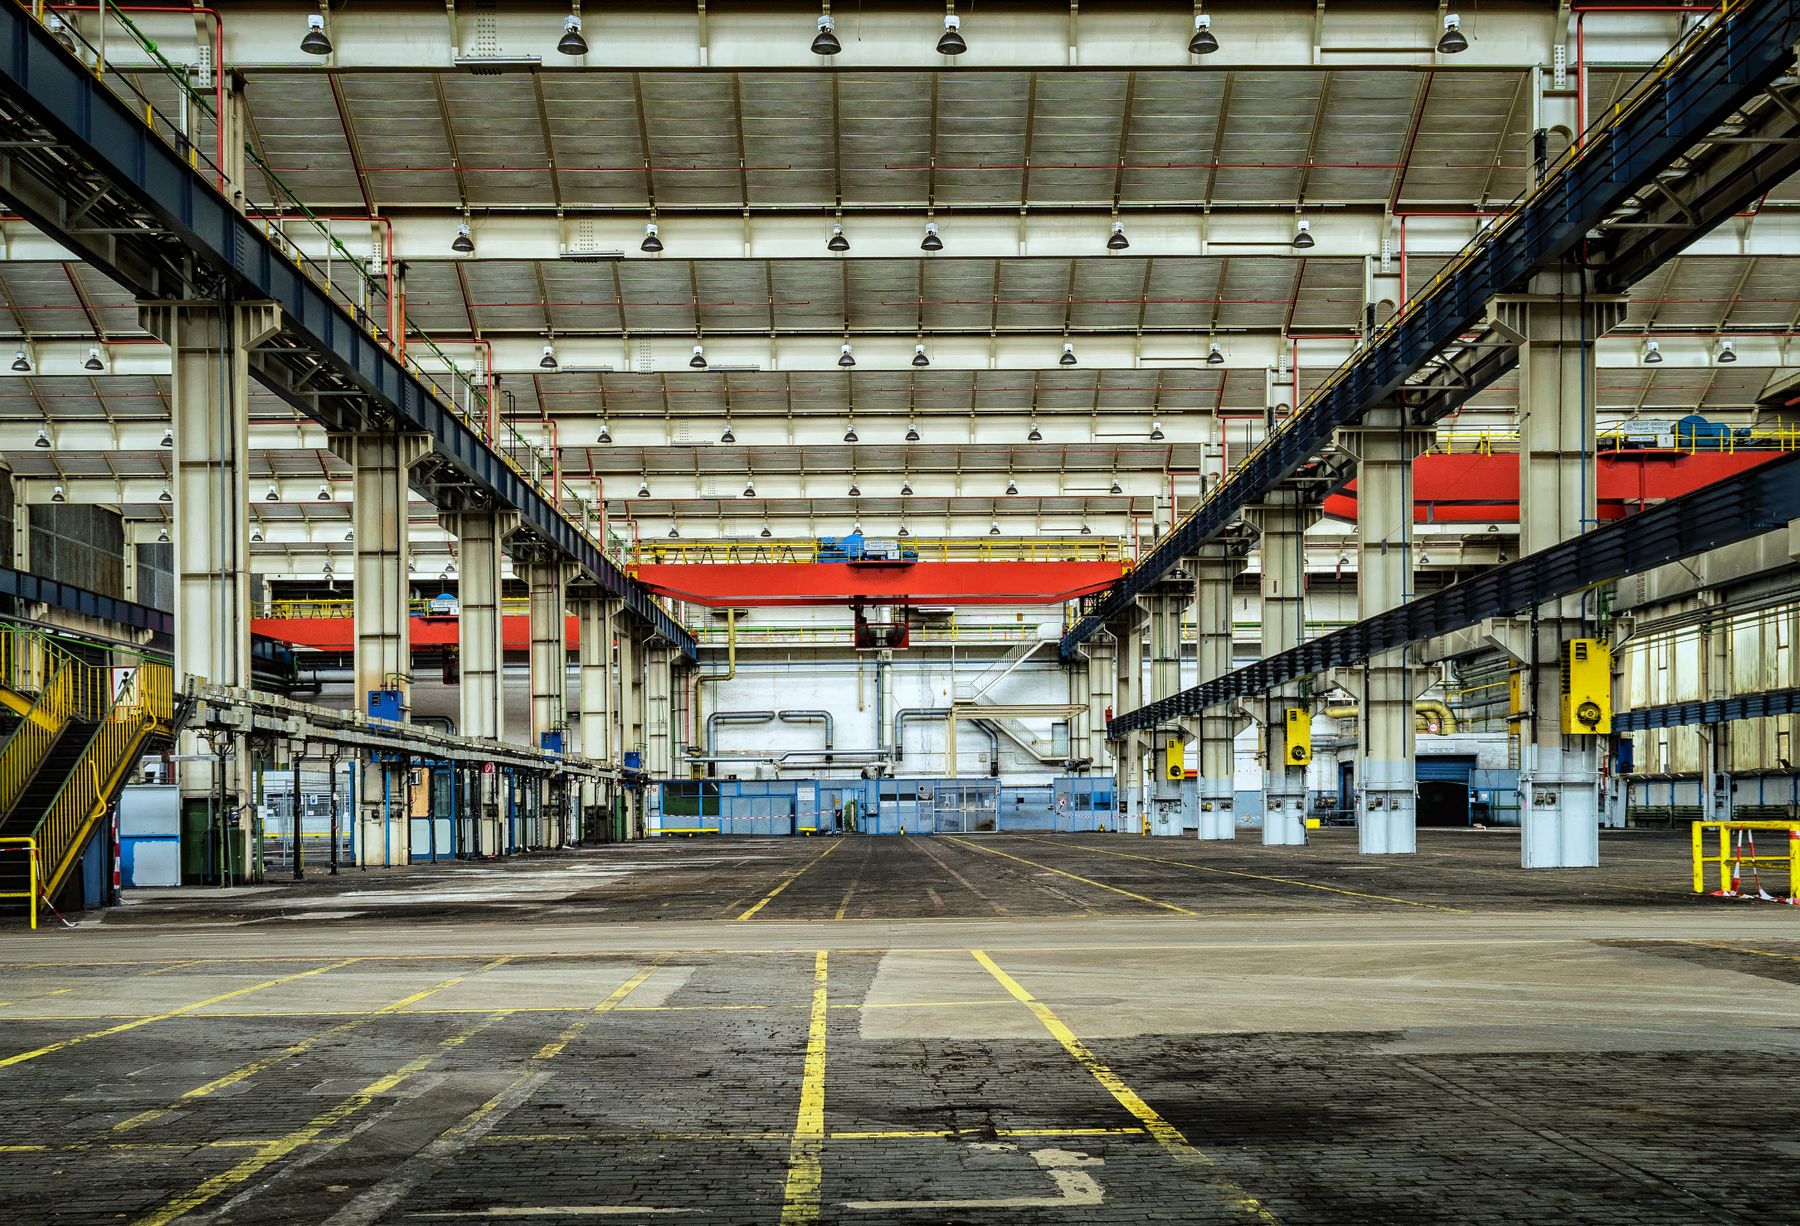
A single-storey production and storage facility in Dilovası where precast elements are manufactured.
ABOUT THE PROJECT
A long-span steel roof system created a column-free volume in the production area.
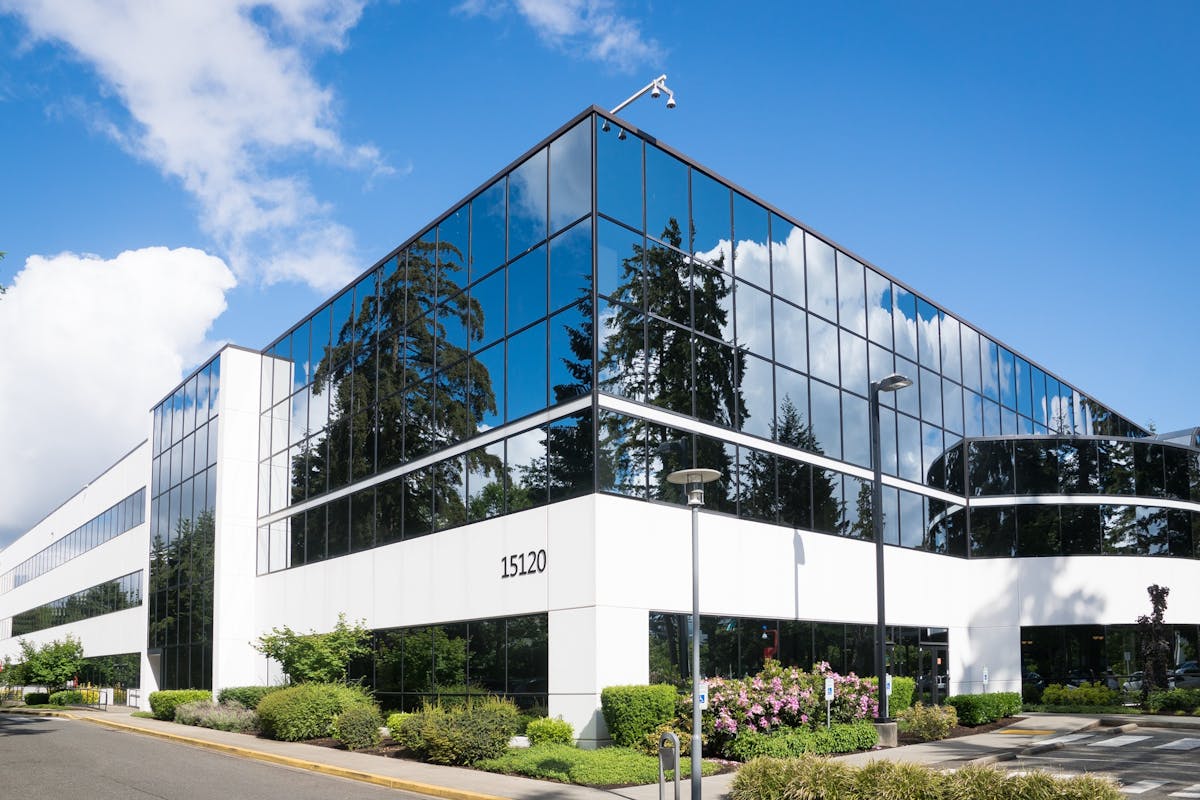
The administrative building and staff facilities were designed as a separate block adjoining the production hall.
PROJECT DATA
CLIENT
TENARCH
LOCATION
Dilovası, Kocaeli
PLOT AREA
26.000 m²
CONSTRUCTION AREA
12.500 m²
USE
Production · storage · administrative building
BUILT
2017 – 2018
STRUCTURE
Steel frame
GALLERY
PROJECT TIMELINE
01 / 2017
PROJECT
04 / 2017
PERMIT
06 / 2017
CONSTRUCTION
11 / 2018