
PROJECT
Head Office
Commercial
Ataşehir, İstanbul
2019
COMPLETED
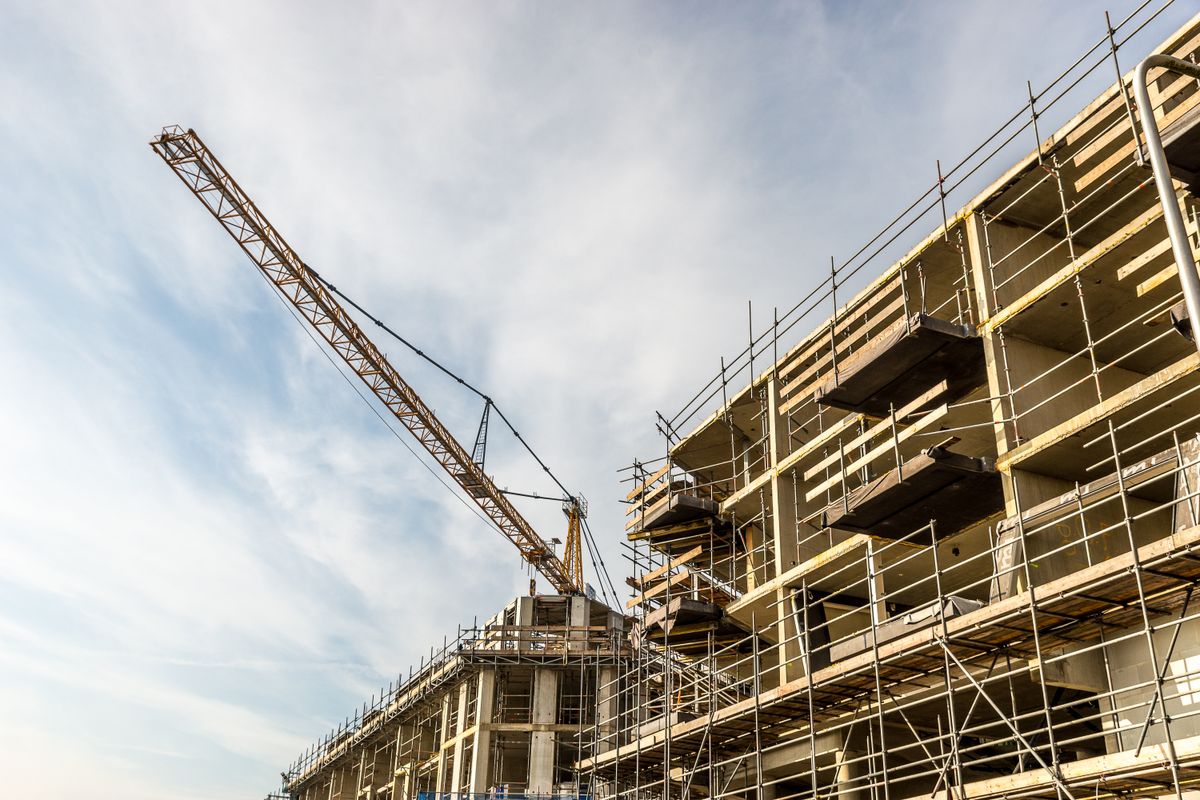

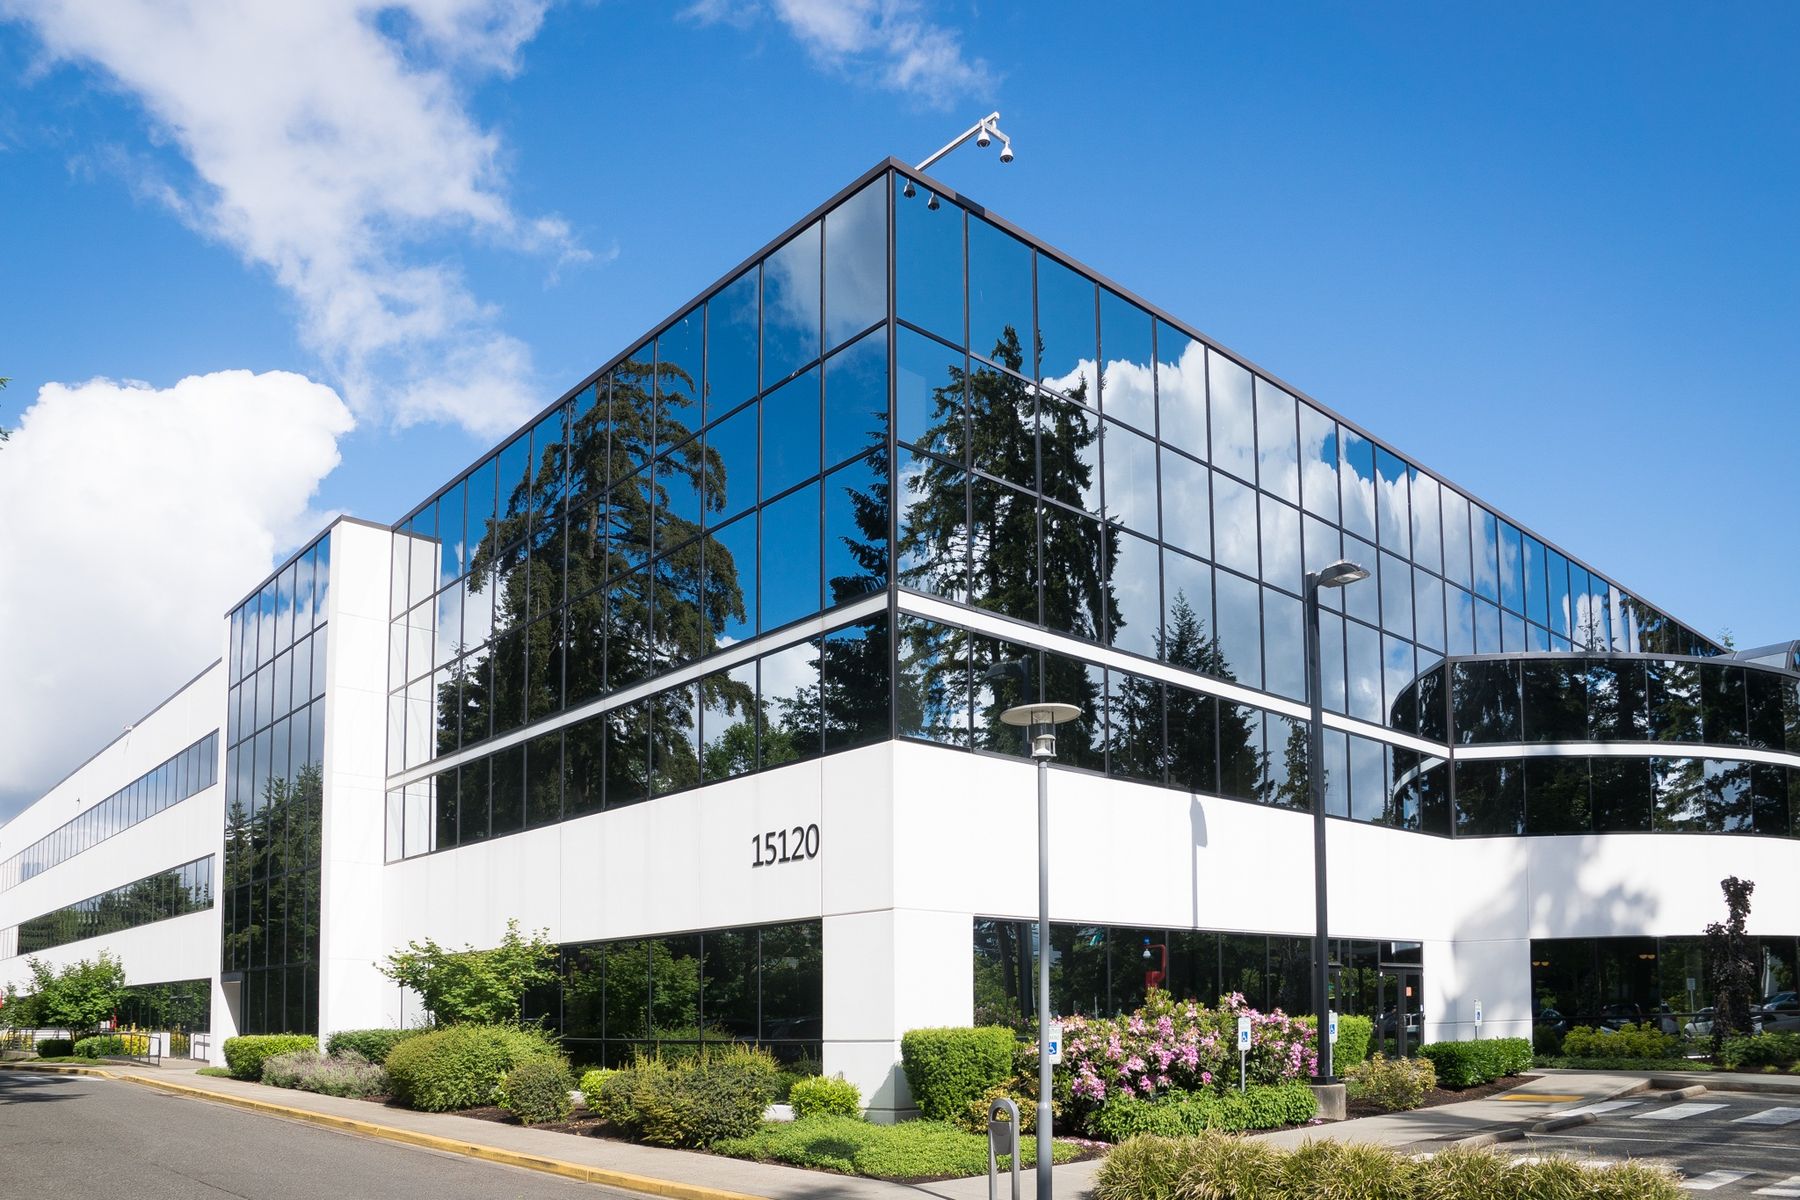
A headquarters building designed for a corporate client, combining open-plan offices and meeting floors.
ABOUT THE PROJECT
The ground floor was designed as a transparent lobby and shared space; the upper floors were divided for a flexible way of working.
Interior design and furniture fit-out were delivered turnkey under the same contract.
PROJECT DATA
CLIENT
Private client
LOCATION
Ataşehir, İstanbul
CONSTRUCTION AREA
7.600 m²
USE
Office · 8 floors
BUILT
2017 – 2019
STRUCTURE
Reinforced concrete shear-wall frame
GALLERY
PROJECT TIMELINE
02 / 2016
PROJECT
09 / 2016
PERMIT
01 / 2017
CONSTRUCTION
10 / 2019